Club Villas | 3BR | Corner Plot
- AED420,000
- AED420,000
Overview
- Villa
- 3
- 3
- 2900 sqft
Description
A 3-bedroom villa in Club Villas, one of Dubai Hills Estate’s established villa sub-communities, set on a corner plot of 3,800 sq ft with a built-up area of 2,900 sq ft.
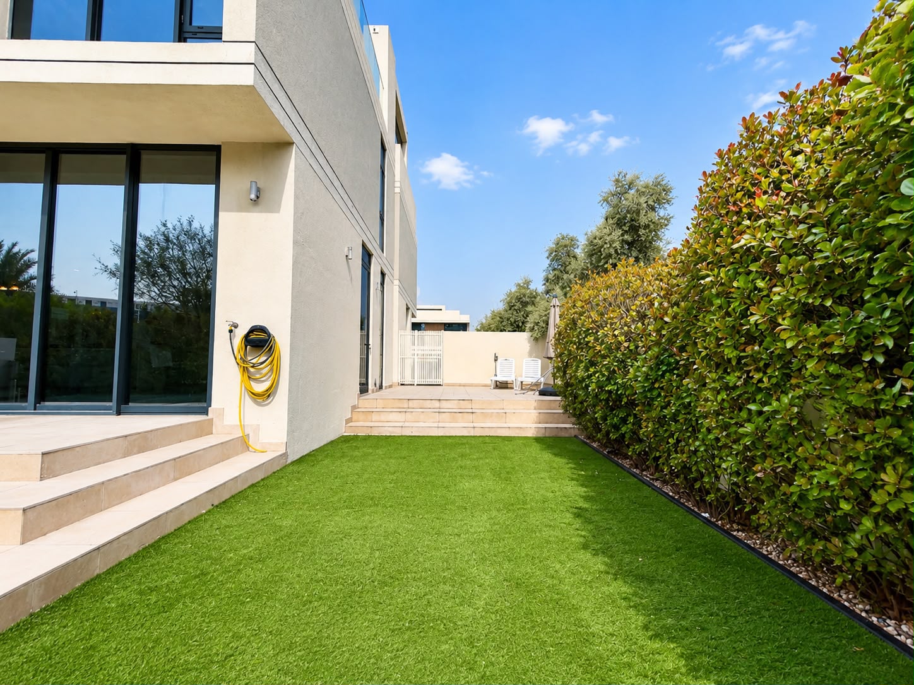
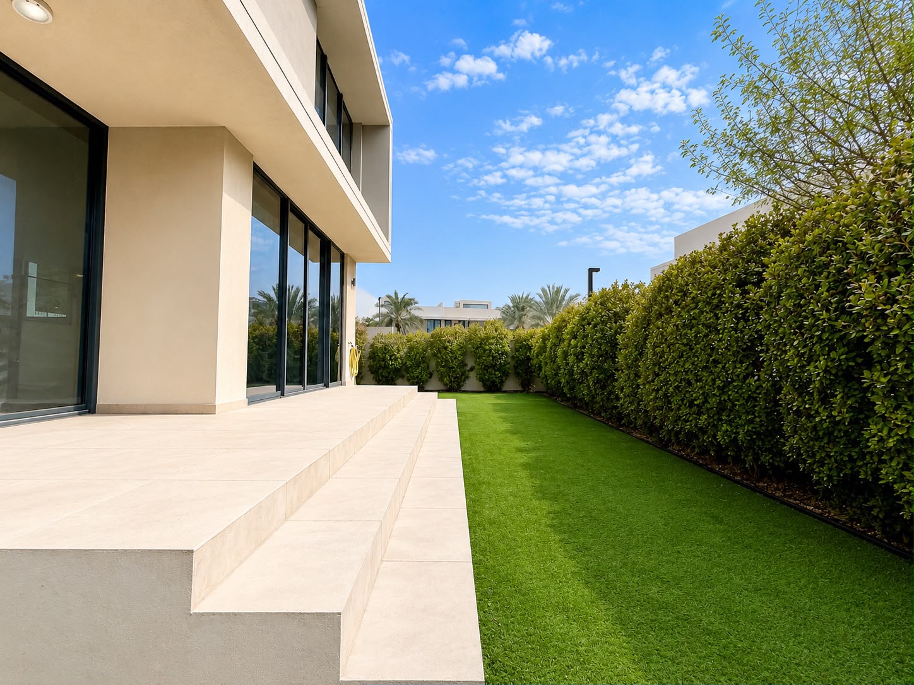
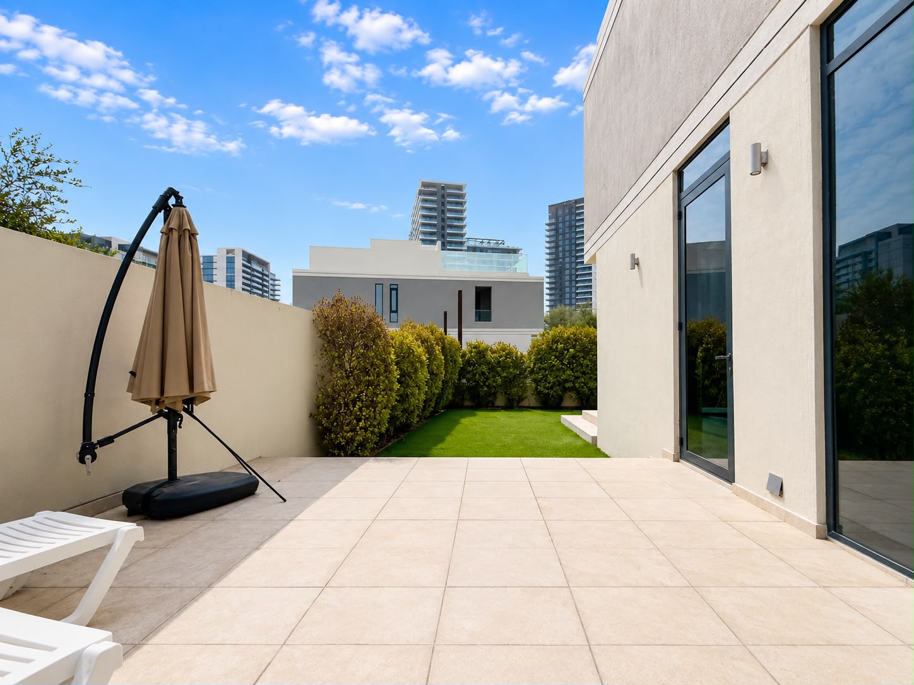
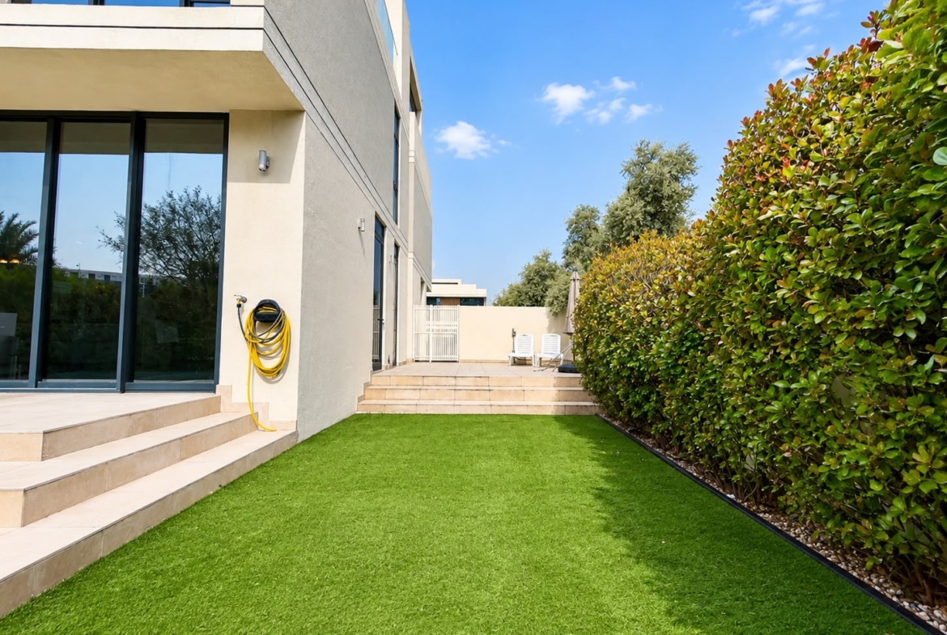
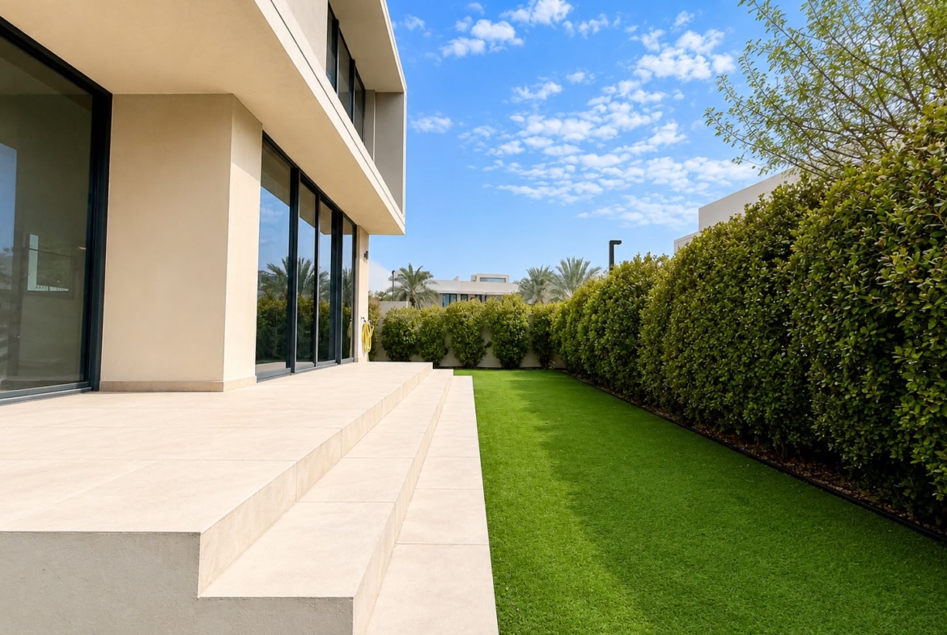
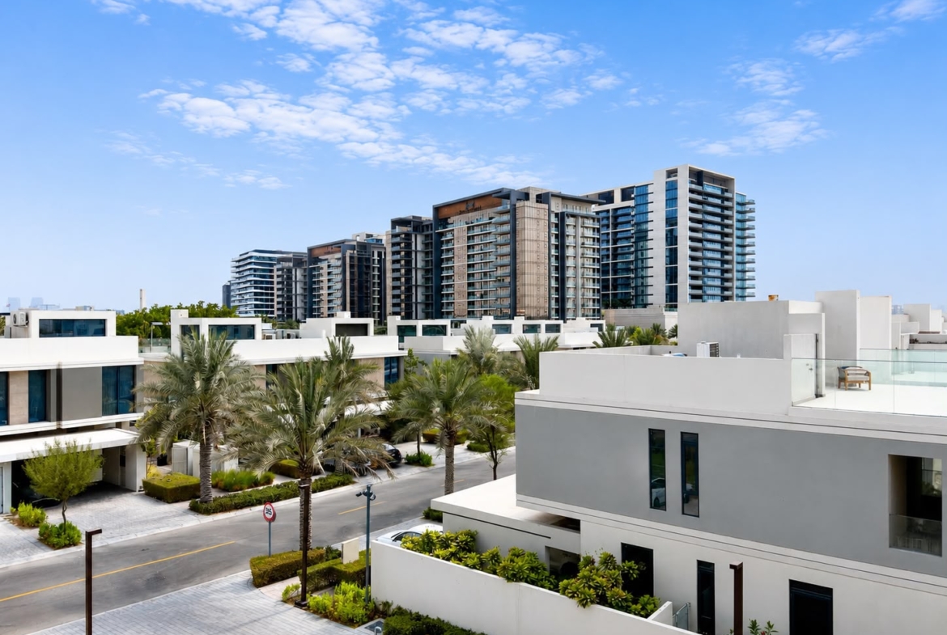
The corner position is the standout feature here — with boundary walls on two sides rather than one, the villa gets a meaningfully more private outdoor space than a mid-row plot of the same size, along with extra natural light and the option for wider side access or garden landscaping that interior plots simply don’t have room for.
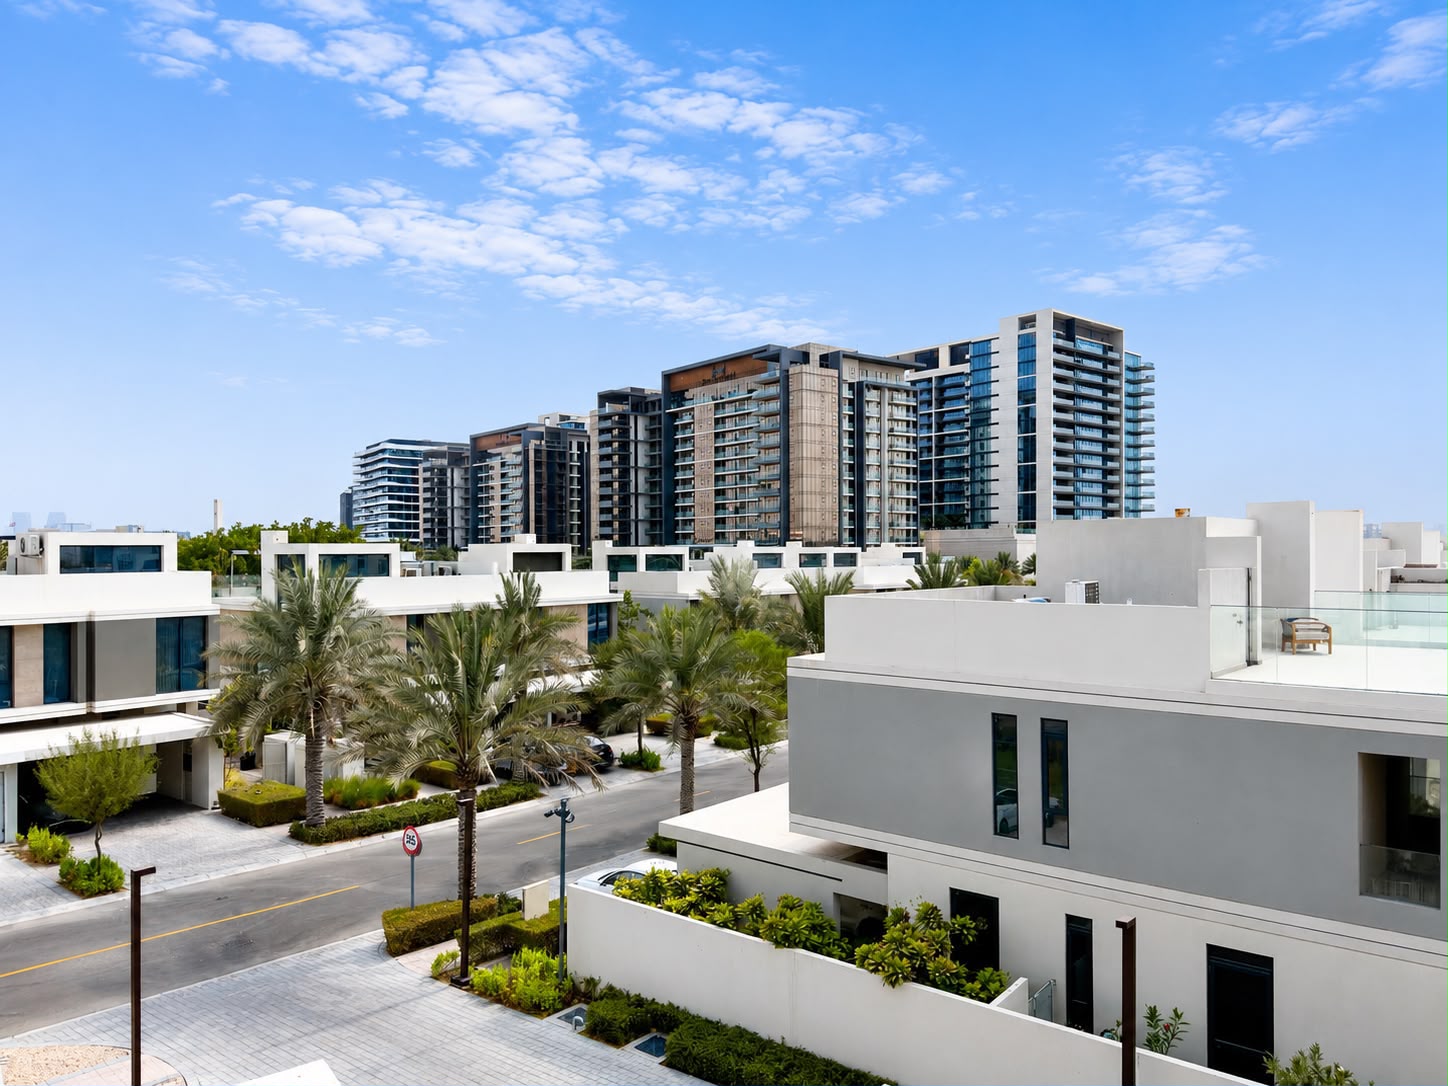
Club Villas itself sits directly on the loop road wrapping around Dubai Hills Golf Club, putting residents just minutes from the clubhouse and its dining and lounge options, with the fairways as the immediate backdrop to the wider community.
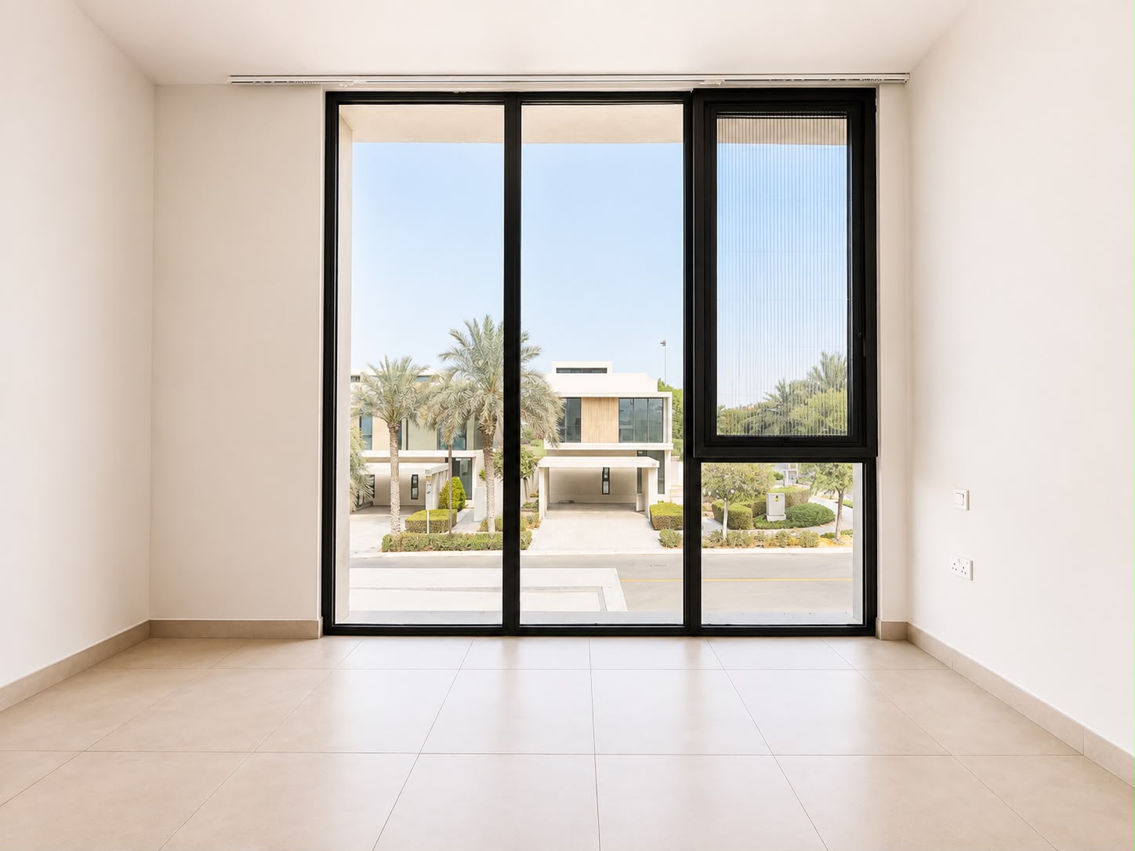
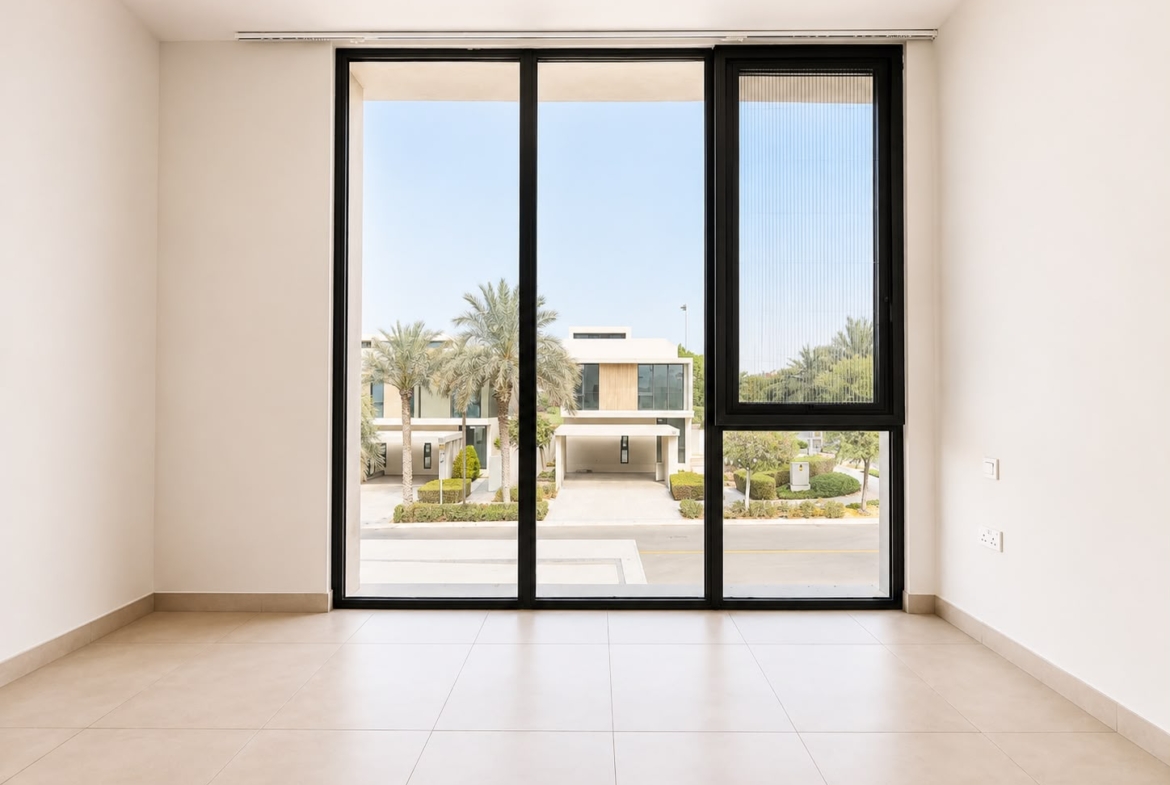
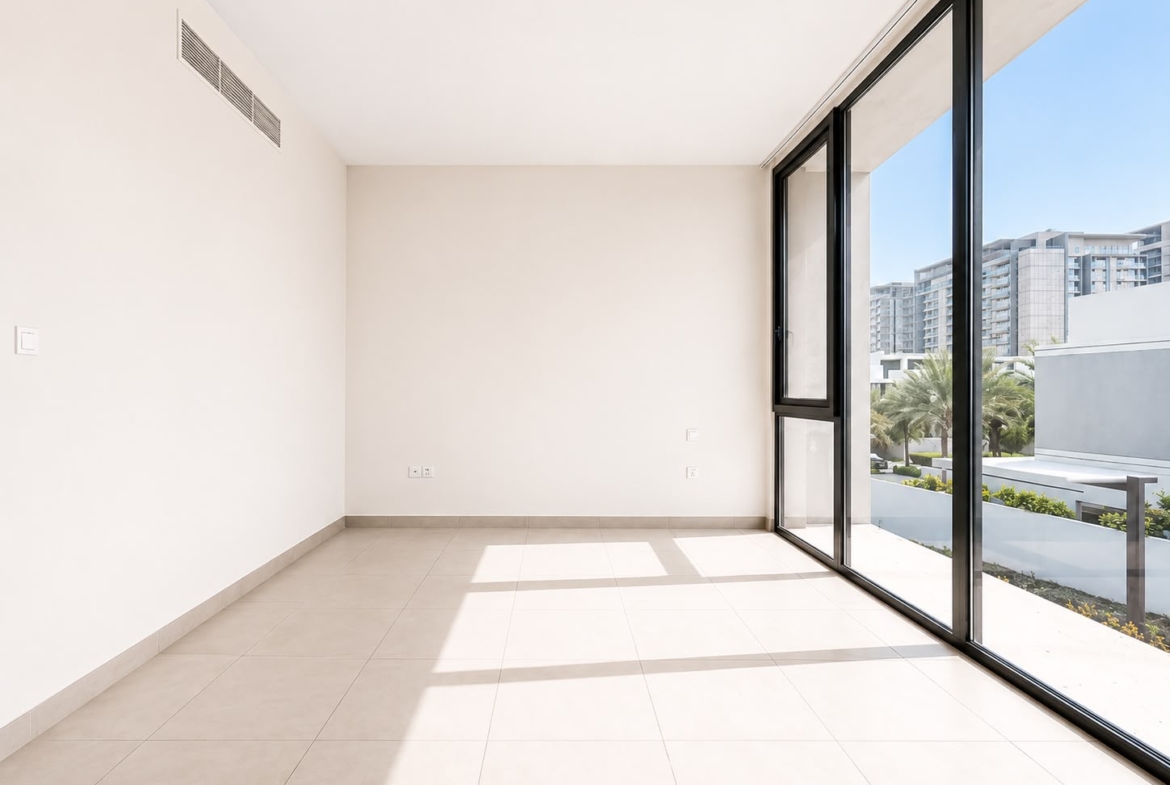
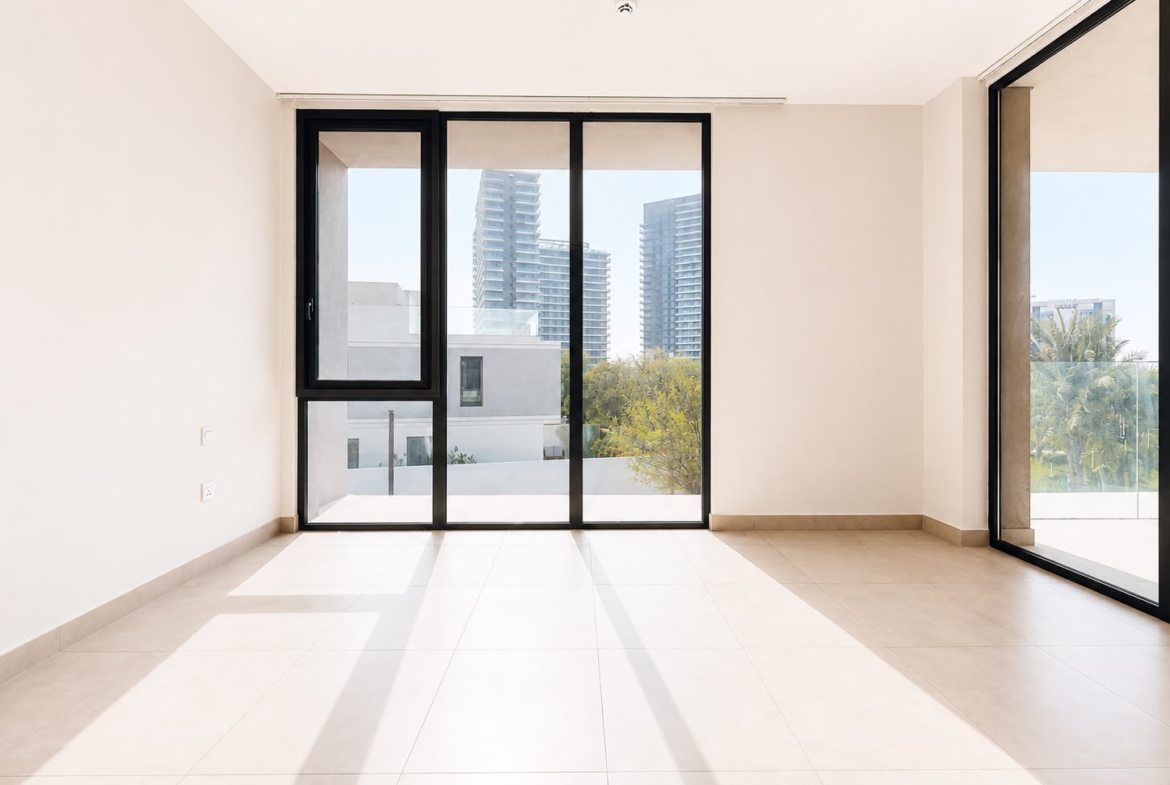
The villa is finished in a clean, contemporary Modern-style facade — light render, floor-to-ceiling glazing, and warm timber accent panelling — with a covered carport at the entrance rather than a boxed-in garage, keeping the frontage open and airy.
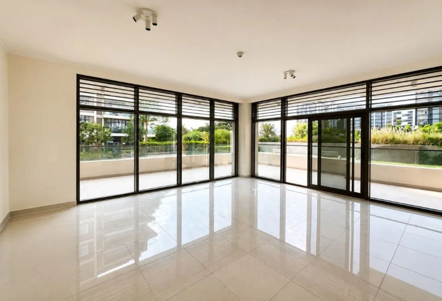
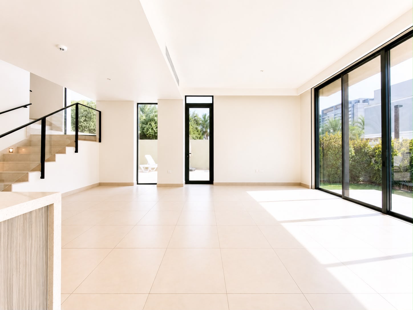
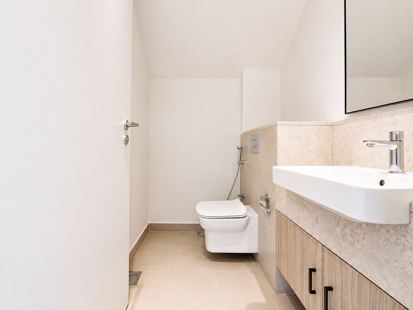
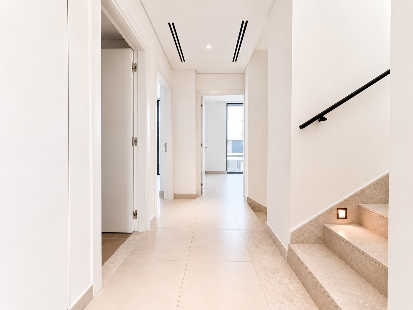
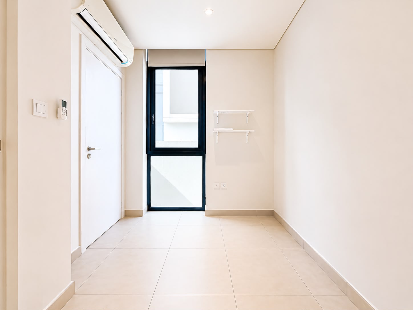
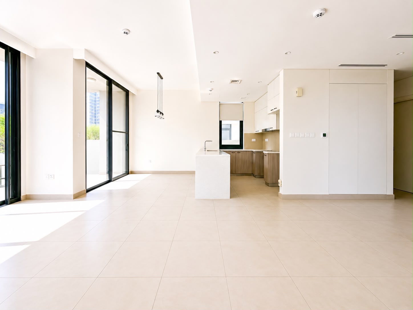
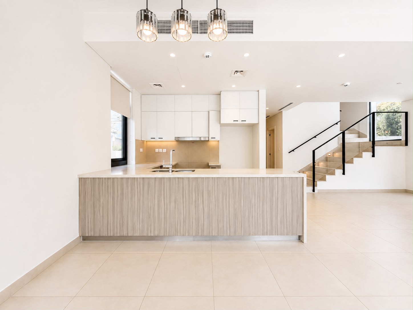
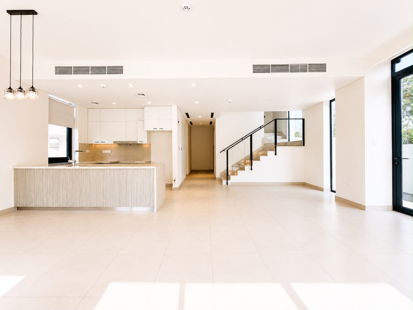
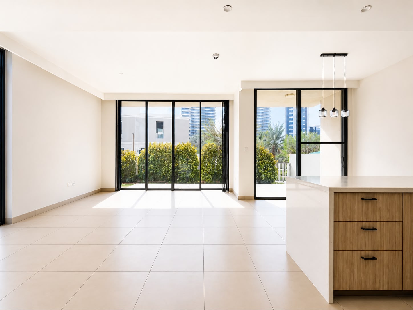
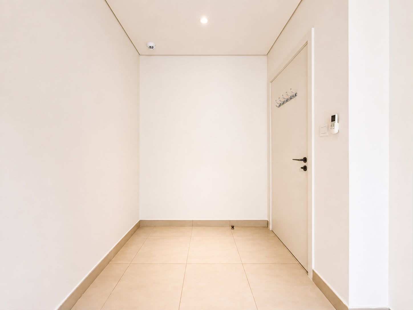
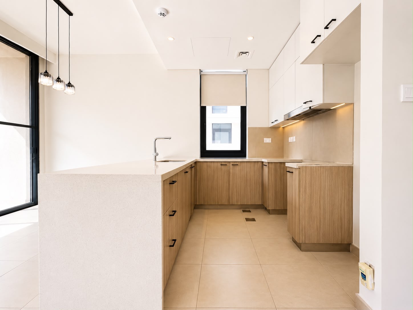
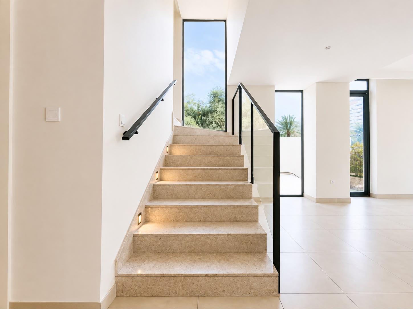
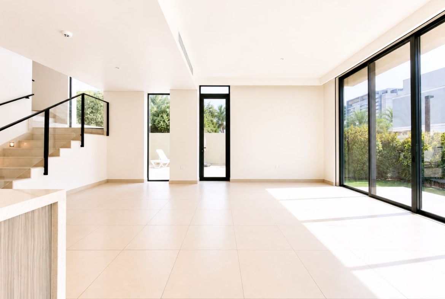
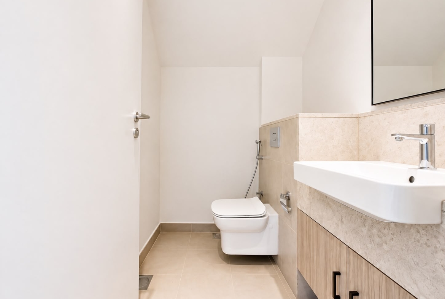
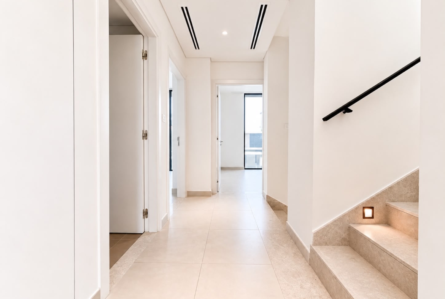
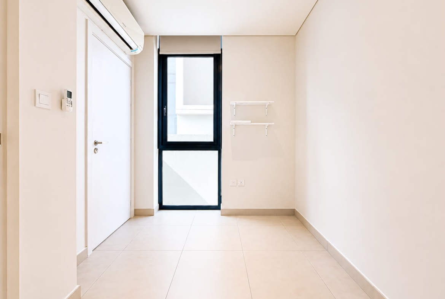
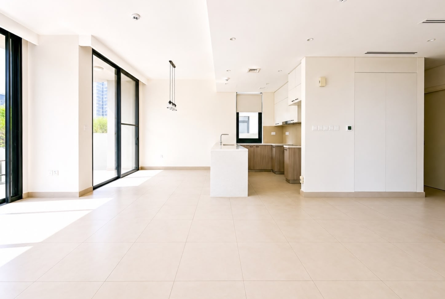
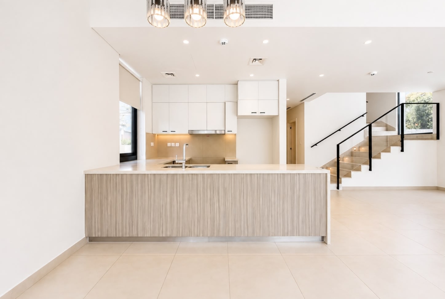
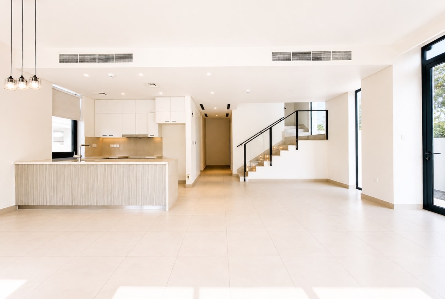
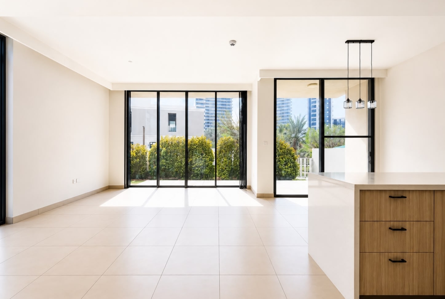
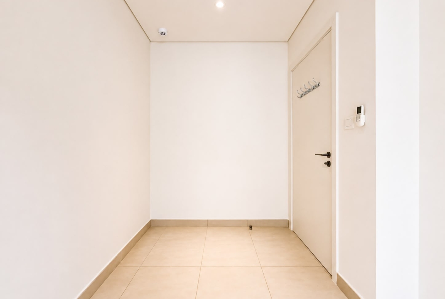
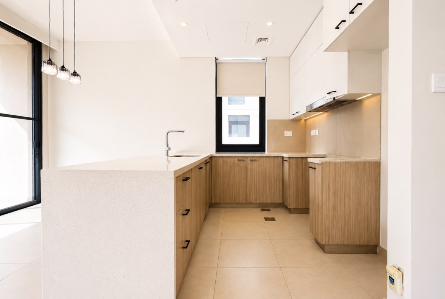
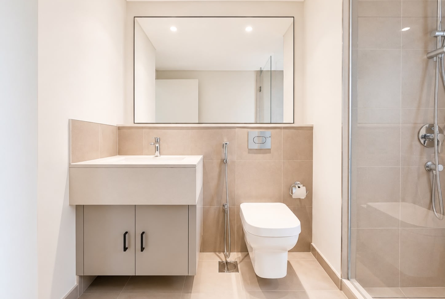
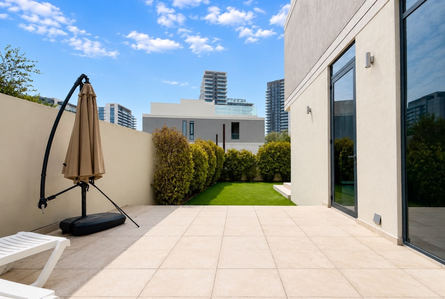
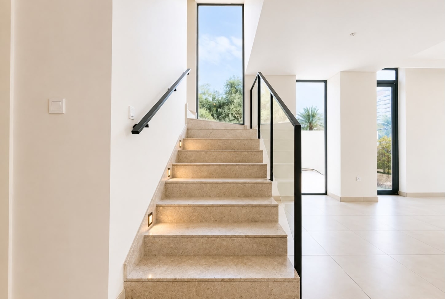
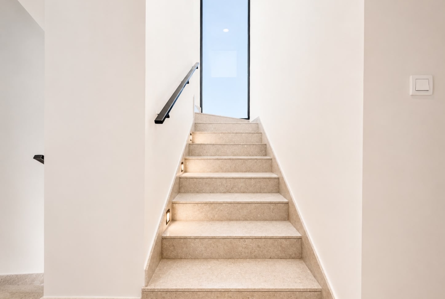
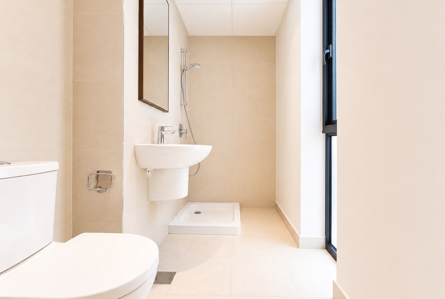
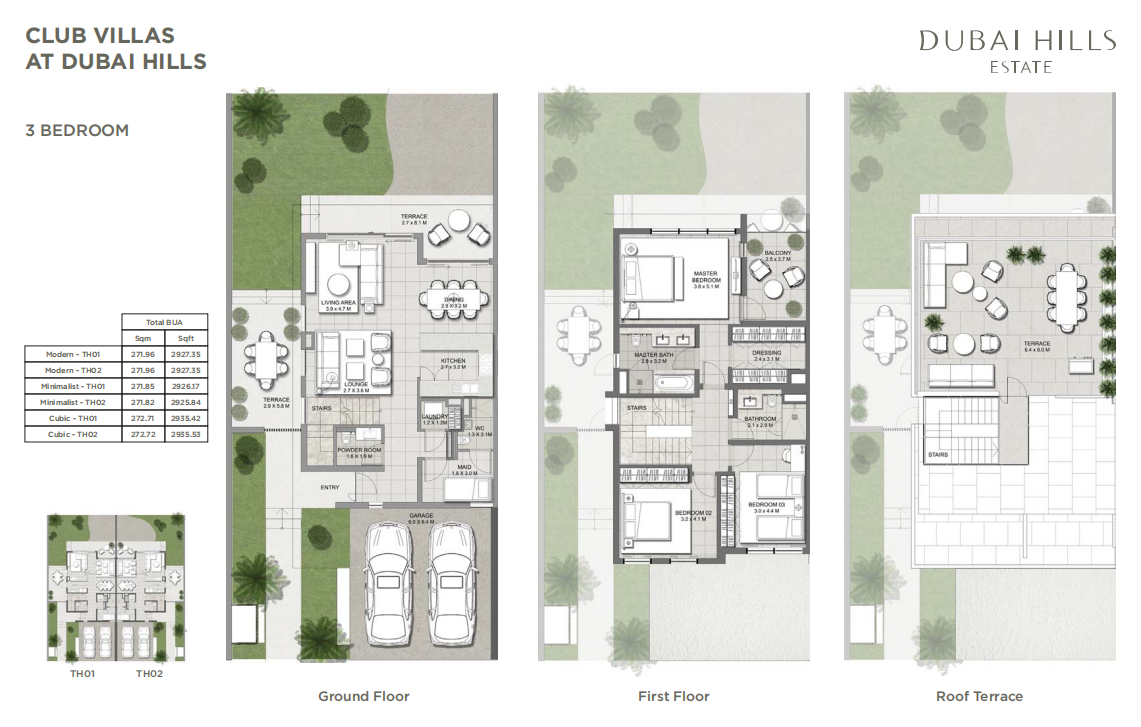
The layout is spread across three levels. The ground floor opens into an entry hall leading to an open living area, separate lounge, and dining space, all flowing toward the kitchen — with a powder room, a maid’s room, and a laundry room tucked neatly to the side, plus parking and a private terrace off the living area.
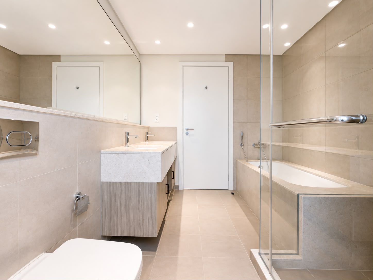
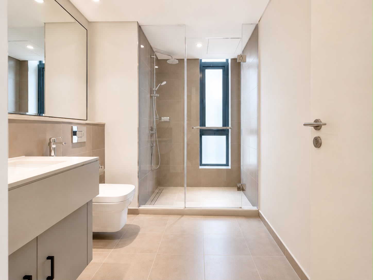
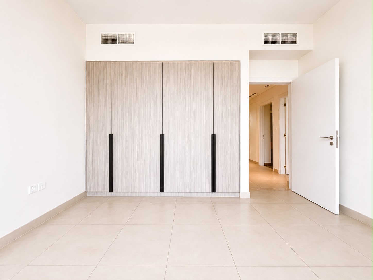
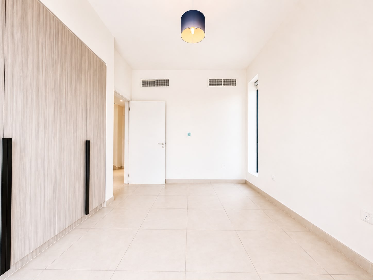
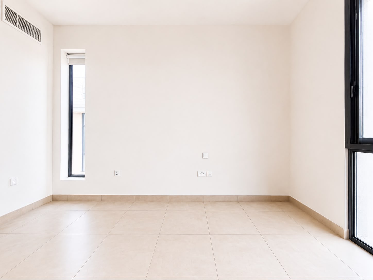
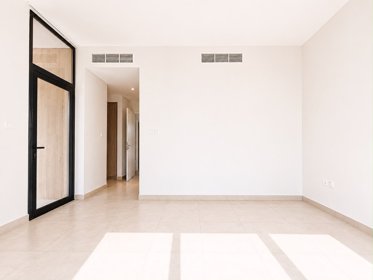
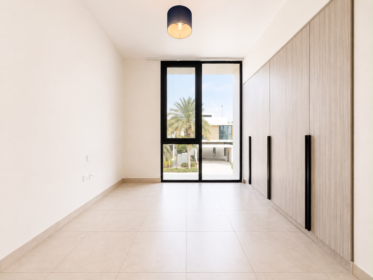
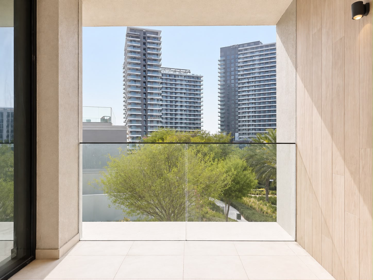
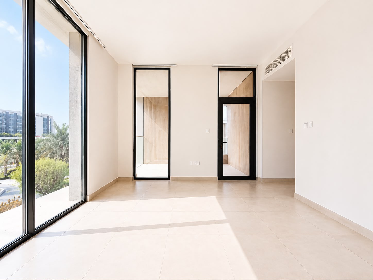
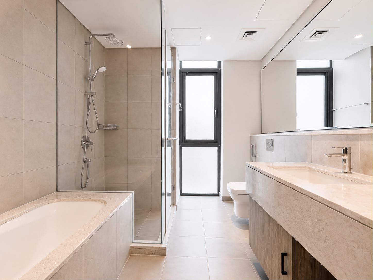
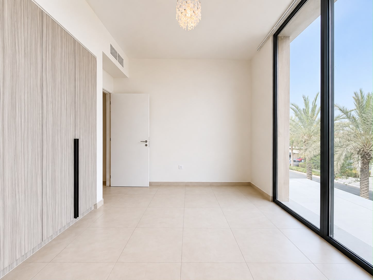
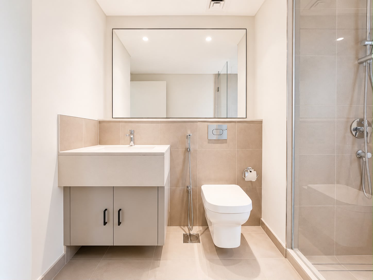
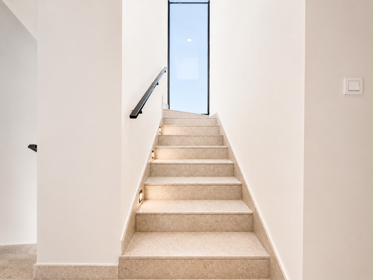
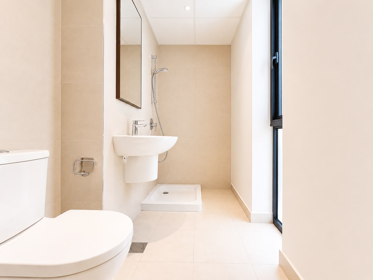
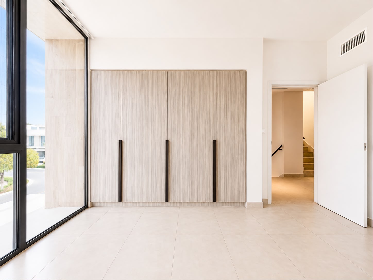
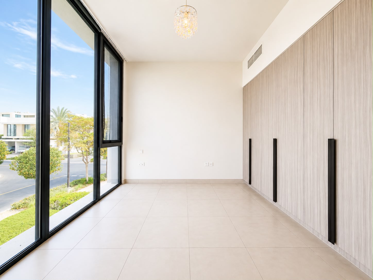
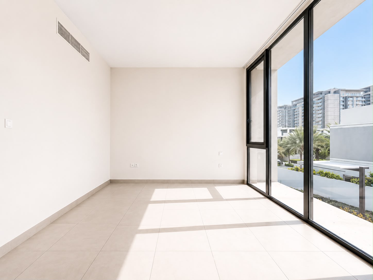
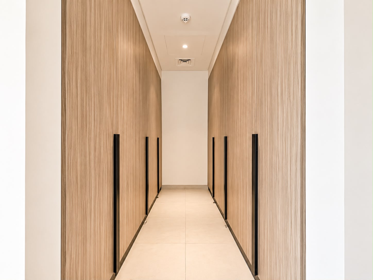
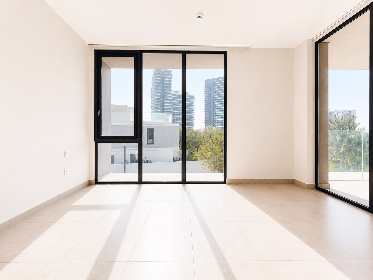
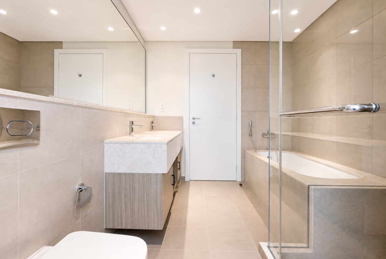
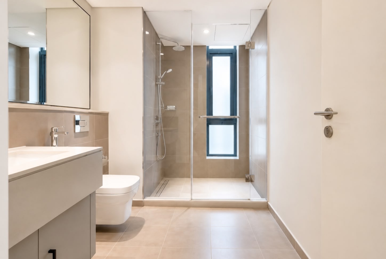
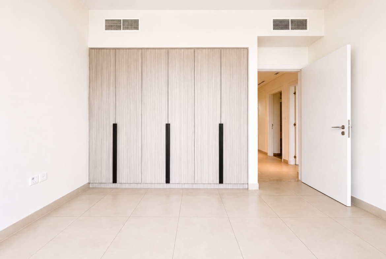
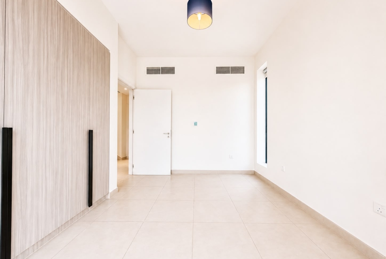
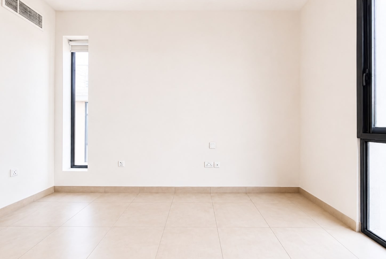
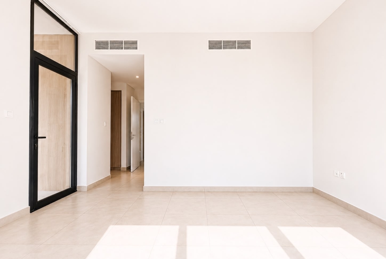
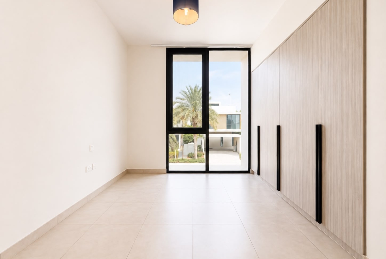
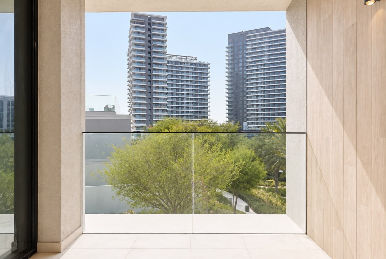
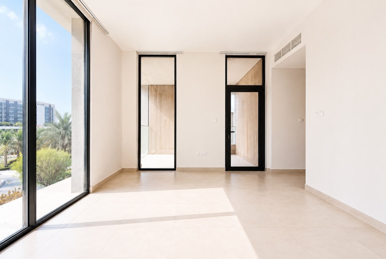
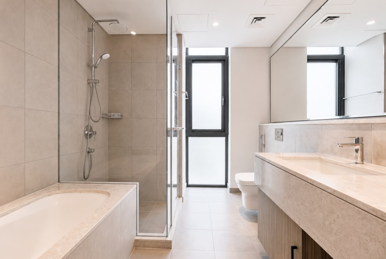
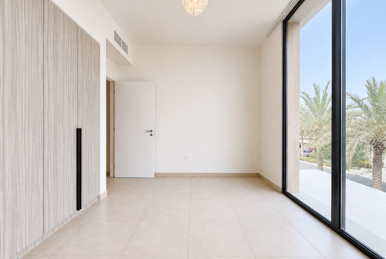
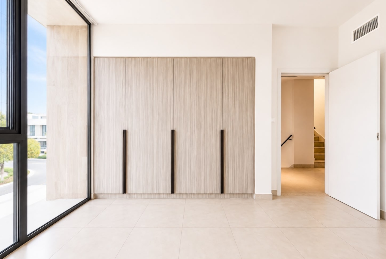
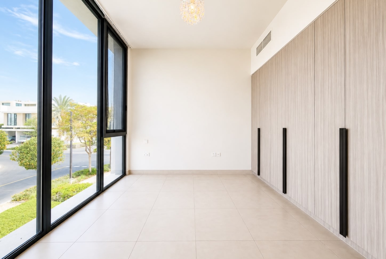
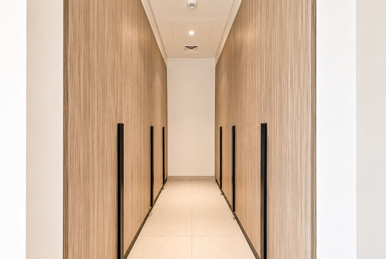
Upstairs, the first floor is built around a full master suite — bedroom, en-suite master bathroom, dressing area, and its own balcony — alongside two further bedrooms sharing a family bathroom.
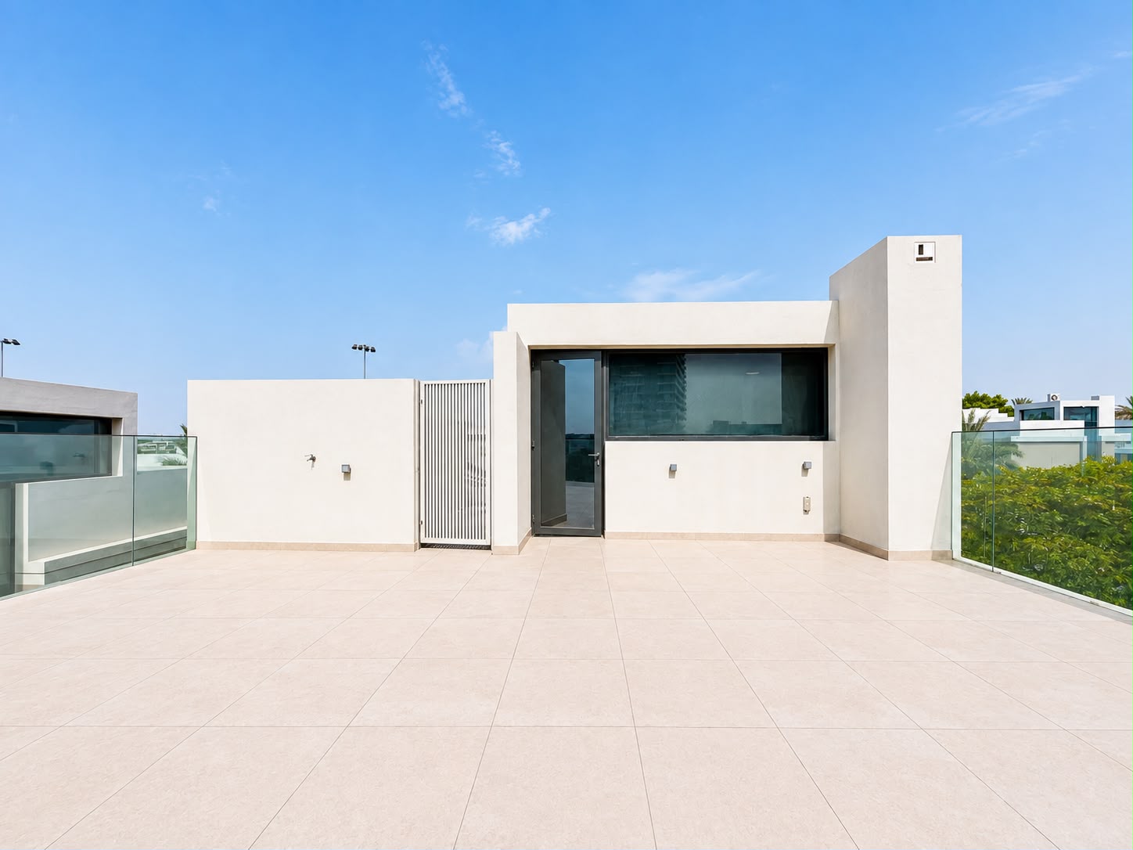
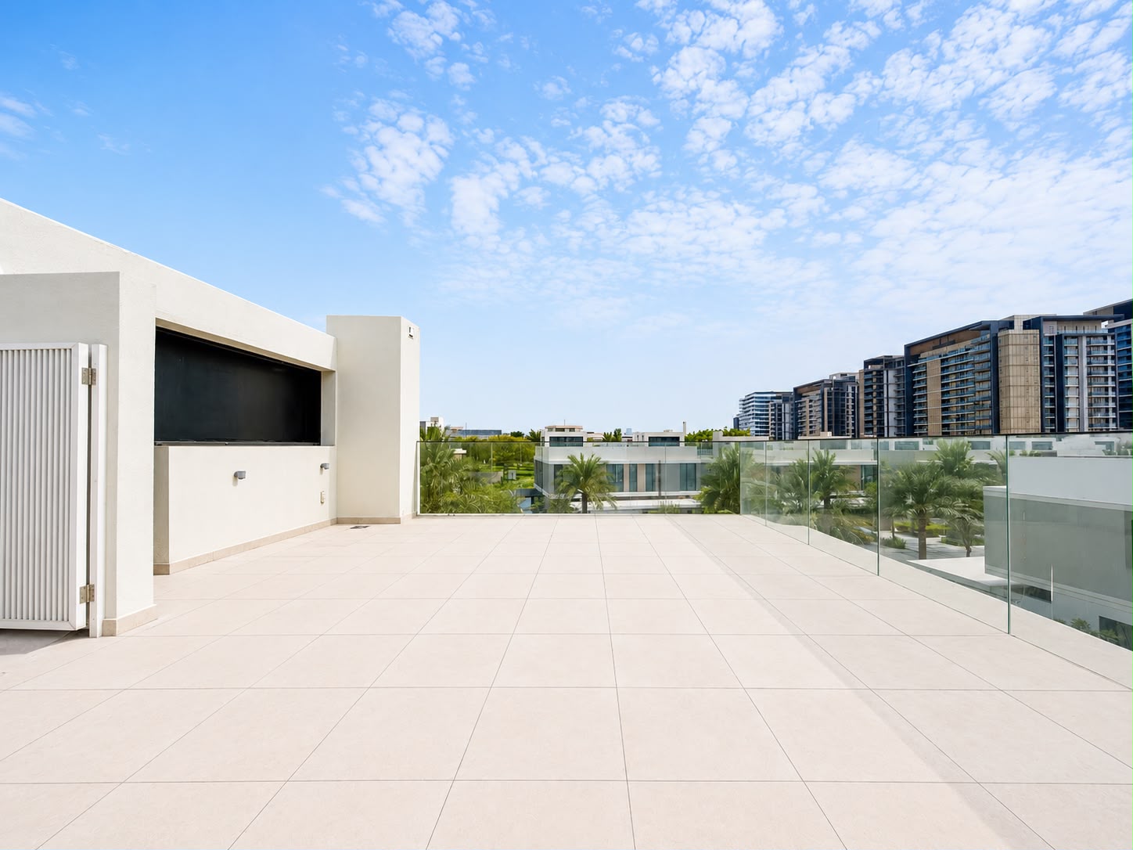
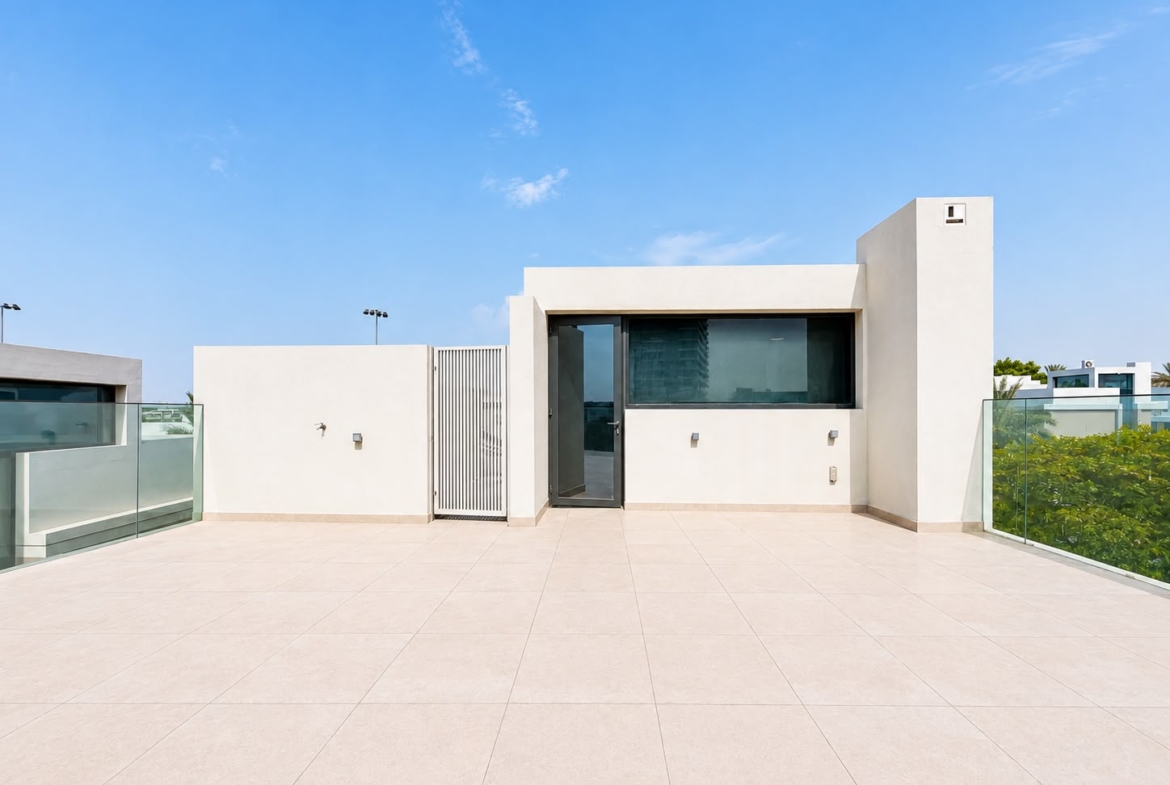
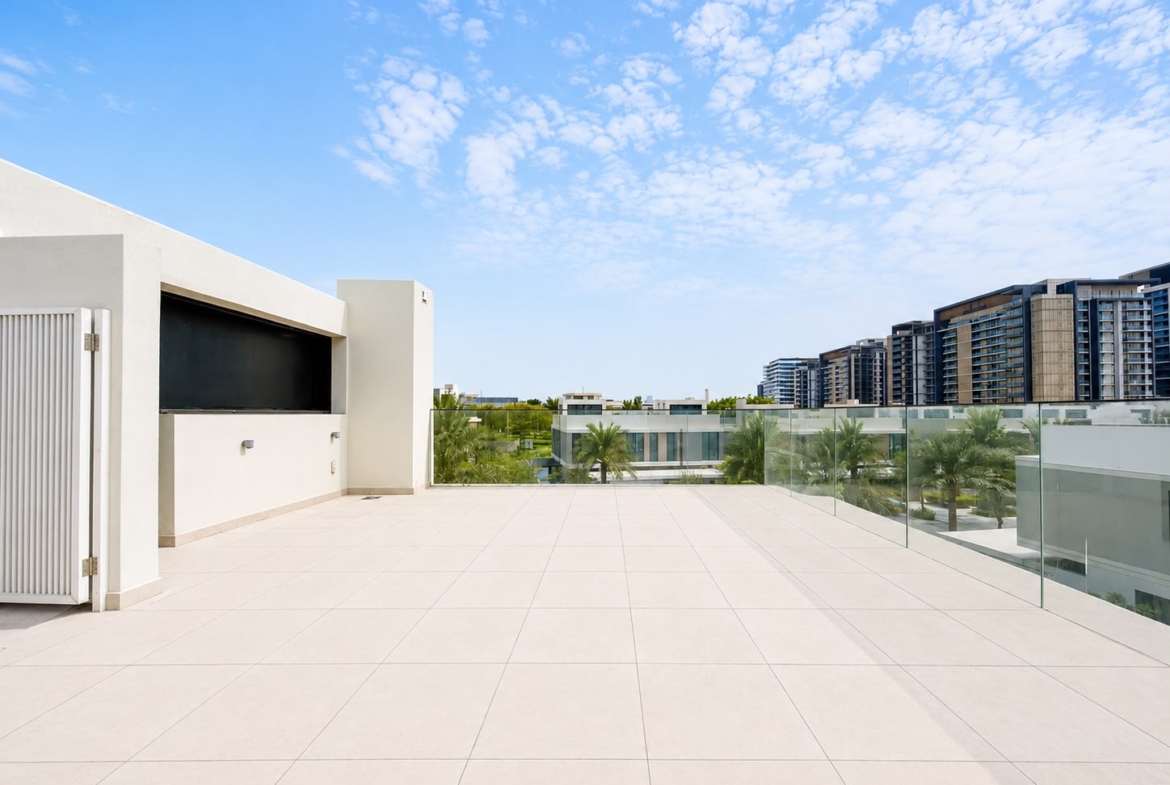
A standout extra is the roof terrace: a genuinely large outdoor entertaining space upstairs, well beyond the usual villa rooftop, ideal for evening gatherings or simply extending the living space outdoors.
Set within Club Villas, part of the wider Dubai Hills Estate masterplan, residents have access to the community’s parks, retail, schools, and Dubai Hills Golf Club, with Downtown Dubai and Dubai Marina both within easy reach.
DEATILS:
- Plot Size: 3,800 sq ft
- BUA: 2,900 sq ft
- Layout: 3 Bedroom Villa (Ground + First Floor + Roof Terrace)
- Ground Floor: Living area, lounge, dining, kitchen, powder room, maid’s room, laundry, carport, terrace First Floor: Master bedroom with en-suite bath, dressing area and balcony; 2 further bedrooms; family bathroom
- Roof Terrace: Private rooftop entertaining space
- Plot Type: Corner plot — added privacy on two sides
- Facade: Modern style — floor-to-ceiling glazing, timber accents
- Location: On the Dubai Hills Golf Club loop road, minutes from the clubhouse Community: Club Villas, Dubai Hills Estate
Address
Open on Google Maps-
City: Dubai
-
Area: Club villas
-
Country: United Arab Emirates
Details
Updated on August 25, 2026 at 7:37 am-
Price AED420,000
-
Property Size 2900 sqft
-
Land Area 3800 sqft
-
Bedrooms 3
-
Bathrooms 3
-
Year Built 2019
-
Type Villa
-
Property Status For rent
Features
- Balcony
- Built-in Kitchen Appliances
- Built-in Wardrobes
- Central A/C
- Corner Plot
- Corner unit
- En-suite Bathroom
- Laundry Room
- Maid's Room
- Open Kitchen
- Powder Room
- Private Garden
- Single Row
- Storage Room
- Terrace
- Unfurnished
- Walk-in Closet
Floor Plans
- 3
- 3
Description: